
<-- style PDP --> 3012-2191 Yonge Street, Toronto - Condo Apt for sale for $545,000
  • for sale

3012-2191 Yonge Street

Toronto, Ontario, M4S 3H8 - Mount Pleasant West

$545,000

  • Neighbourhood

    Mount Pleasant West

  • Major Intersection

    Yonge St / Eglinton Ave

  • Listed Since: 22 day(s)

  • Last update: today

Overview

  • Property Type

    Condo Apt, Apartment

  • Bedrooms

    1

  • Bathrooms

    1

  • Square Feet

    600-699

  • Exposure

    South East

  • Total Parking

    n/a

  • Maintenance

    $510

  • Taxes

    $3,092.00 (2026)

  • Balcony

    Open

Property Description

Property description for 3012-2191 Yonge Street, Toronto

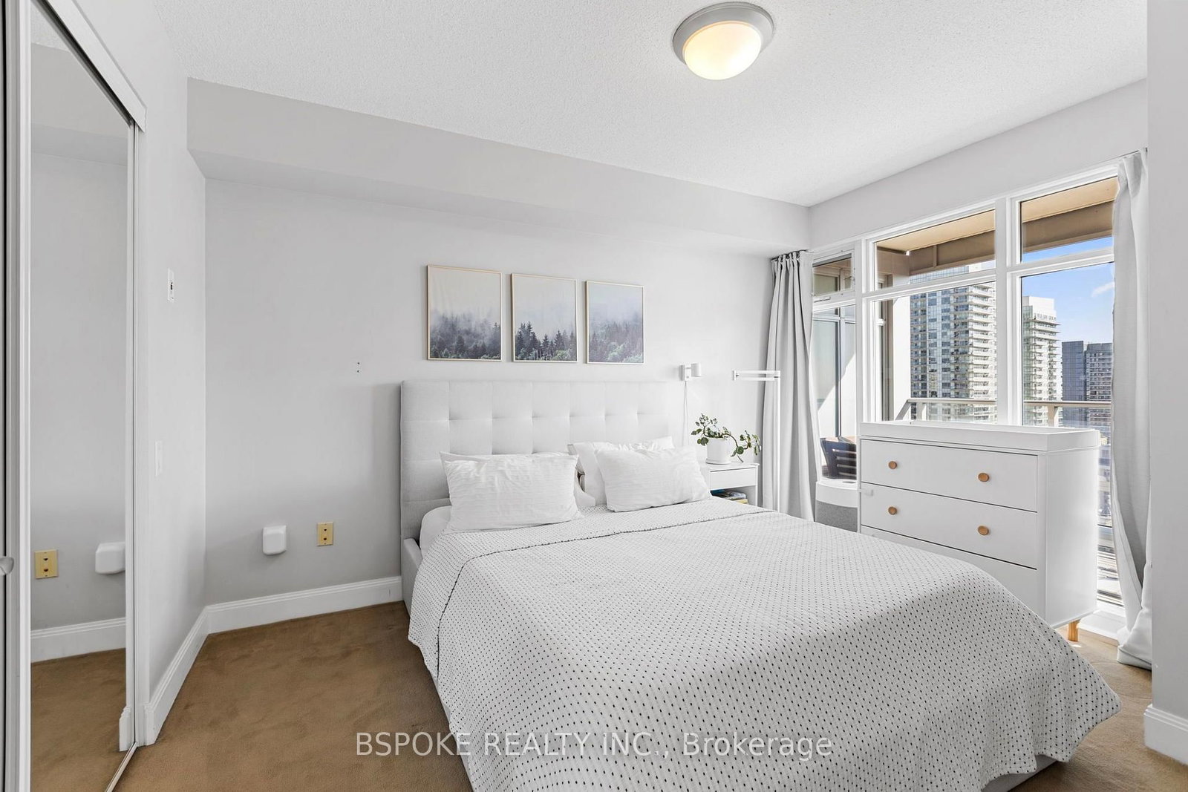
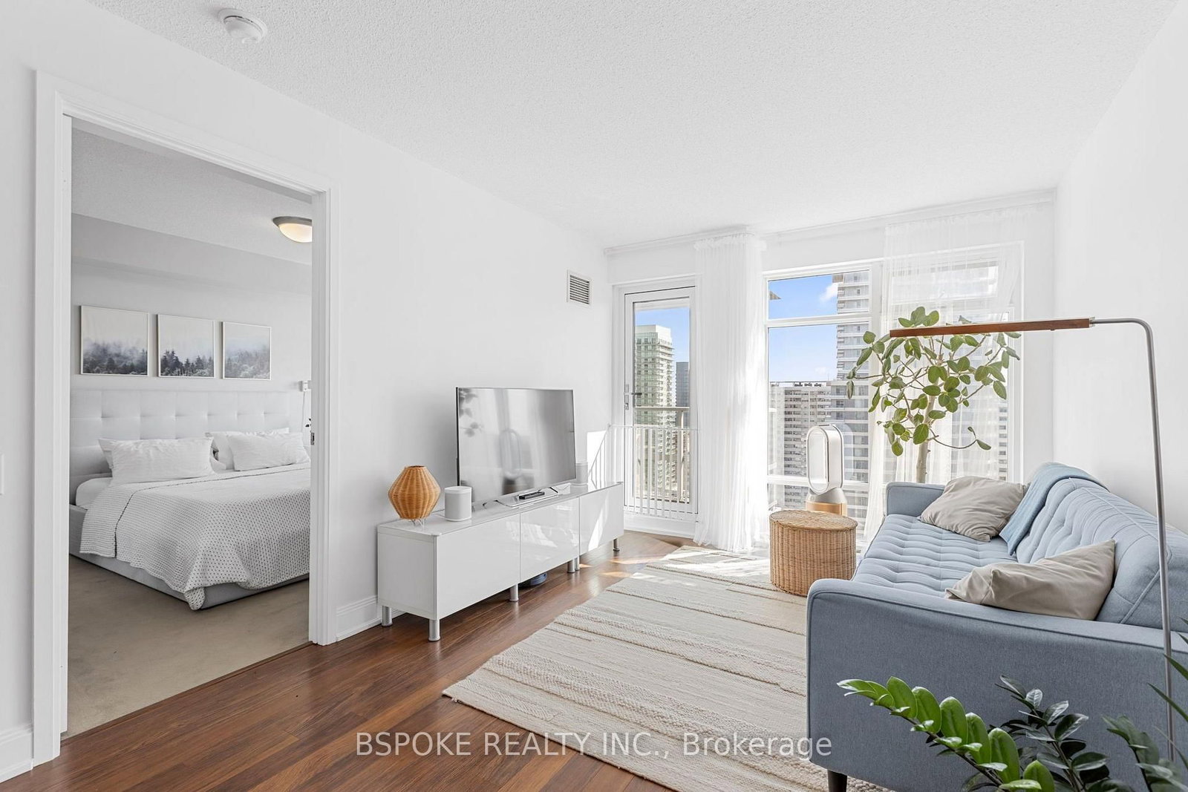
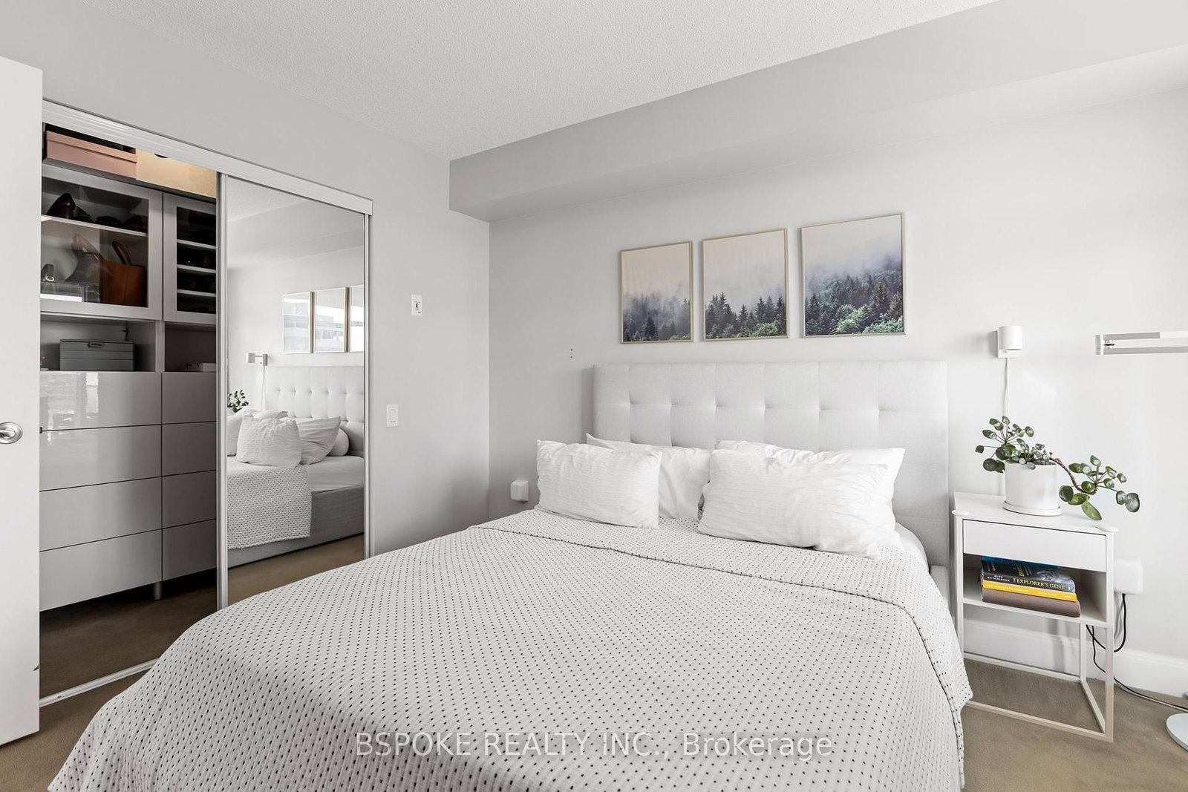
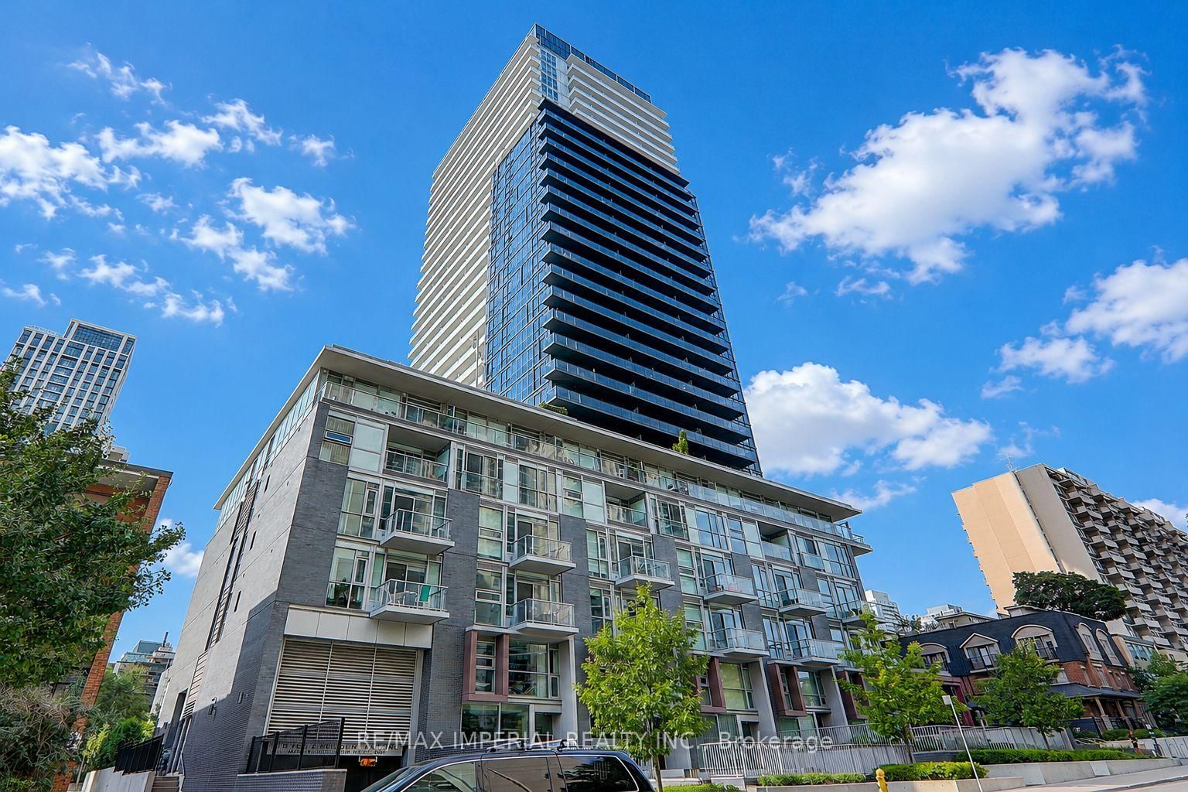
Thirty floors up in Minto's Quantum 2, with southeast exposure, light all day. An open living and dining area with laminate flooring and a true separate bedroom. A full-width balcony finished in interlocking deck tiles, with room for dining and lounge seating, on the quiet side of the building. Updated kitchen with refreshed cabinetry, custom in-drawer lighting, built-in dishwasher and track lighting. The bedroom holds a customized walk-in closet with shelving, drawers and glass-front display cabinetry. Owned locker steps from the elevator. Refreshed bath with white vanity, illuminated medicine cabinet and LED lighting. Upgraded energy-efficient washer and dryer, updated lighting and window treatments throughout. Maintenance $510/month, among the lowest in the building. 24/7 concierge, indoor lap pool, sauna, party room, BBQ area, theatre, games room, guest suites, visitor parking. Third-floor amenity renovation underway, fully funded from reserves with no special assessment: upgraded gym, pet wash station, expanded parcel room. See attached rendering provided by building management. Steps to Eglinton Station, now serving both Line 1 and Line 5 Crosstown. Walk Score 99. Farm Boy, Loblaws, Metro, restaurants and shops at the door. Mount Pleasant Cemetery's green paths and the Beltline Trail minutes away.

Listed by BSPOKE REALTY INC.

  • MLS #

    C13766466

  • Sq. Ft

    600-699

  • Sq. Ft. Source

    MLS

  • Year Built

    Available Upon Request

  • Basement

    None

  • View

    n/a

  • Garage

    None

  • Parking Type

    None

  • Locker

    Owned

  • Pets Permitted

    Yes-with Restrictions

  • Exterior

    Concrete

  • Fireplace

    N

  • Security

    n/a

  • Elevator

    n/a

  • Laundry Level

    n/a

  • Building Amenities

    Gym,Indoor Pool,Party/Meeting Room,Visitor Parking,Sauna,Guest Suites

  • Maintenance Fee Includes

    Heat

  • Property Management

    ICC Property Management 2875 14th Avenue, Suite 300 Markham

  • Heat

    Fan Coil

  • A/C

    Central Air

  • Water

    n/a

  • Water Supply

    n/a

  • Central Vac

    N

  • Cert Level

    n/a

  • Energy Cert

    N

  • Living

    6.95 x 3.05 ft Flat level

    Laminate, Combined W/Dining, W/O To Balcony

  • Dining

    6.96 x 3.05 ft Flat level

    Laminate, Combined W/Living, Open Concept

  • Kitchen

    3.0 x 2.25 ft Flat level

    Granite Counter, Open Concept, Laminate

  • Primary

    3.65 x 3.05 ft Flat level

    Large Closet, Large Window, East View

  • MLS #

    C13766466

  • Sq. Ft

    600-699

  • Sq. Ft. Source

    MLS

  • Year Built

    Available Upon Request

  • Basement

    None

  • View

    n/a

  • Garage

    None

  • Parking Type

    None

  • Locker

    Owned

  • Pets Permitted

    Yes-with Restrictions

  • Exterior

    Concrete

  • Fireplace

    N

  • Security

    n/a

  • Elevator

    n/a

  • Laundry Level

    n/a

  • Building Amenities

    Gym,Indoor Pool,Party/Meeting Room,Visitor Parking,Sauna,Guest Suites

  • Maintenance Fee Includes

    Heat

  • Property Management

    ICC Property Management 2875 14th Avenue, Suite 300 Markham

  • Heat

    Fan Coil

  • A/C

    Central Air

  • Water

    n/a

  • Water Supply

    n/a

  • Central Vac

    N

  • Cert Level

    n/a

  • Energy Cert

    N

  • Living

    6.95 x 3.05 ft Flat level

    Laminate, Combined W/Dining, W/O To Balcony

  • Dining

    6.96 x 3.05 ft Flat level

    Laminate, Combined W/Living, Open Concept

  • Kitchen

    3.0 x 2.25 ft Flat level

    Granite Counter, Open Concept, Laminate

  • Primary

    3.65 x 3.05 ft Flat level

    Large Closet, Large Window, East View

Thinking of Selling?

Find Out Your Home’s Value in Today’s Market!

No Email or Signup is required to view your home estimate.

estimate your home value

Contact Manoj Kukreja

Sales Representative,
Century 21 People’s Choice Realty Inc.,
Brokerage
(647) 576 - 2100

Manoj profile avatar

Property History

Property history for 3012-2191 Yonge Street, Toronto

This property has been sold 3 times before. Create your free account to explore sold prices, detailed property history, and more insider data.

Sign In / Register

Inventory Graph

10 9 8 7 6 5 4 3 2 1 0 8 Months of inventory SELLER'S Market BALANCED Market BUYER'S Market

Mortgage Calculator

This data is for informational purposes only.

Mortgage Payment per month

Principal Amount

Interest

Total Payable

Amortization

Amortization

Closing Cost Calculator

This data is for informational purposes only.

Closing Cost Total for this property

Total Cash flow for purchasing this property

Down Payment(%)*
Additional information

Provincial Land Transfer Tax

Ontario Land Transfer Tax Rebate

Toronto Land Transfer Tax

Toronto Land Transfer Tax Rebate

PST on CMHC Insurance Premium

Lawyer Fees

$2,825

Government Registration Fee's

$164

Title Insurance

Closing Cost Total

Total Cash flow for purchasing this property

Provincial Land Transfer Tax

Ontario Land Transfer Tax Rebate

Toronto Land Transfer Tax

Toronto Land Transfer Tax Rebate

PST on CMHC Insurance Premium

Lawyer Fees

$2,825

Government Registarion Fee's

$164

Title Insurance

Down Payment(%)*

* A down payment of less than 20% is permitted only for first-time home buyers purchasing their principal residence. The minimum down payment required is 5% for the portion of the purchase price up to $500,000, and 10% for the portion between $500,000 and $1,500,000. For properties priced over $1,500,000, a minimum down payment of 20% is required.

Thinking of Selling?

Find Out Your Home’s Value in Today’s Market!

No Email or Signup is required to view your home estimate.

estimate your home value

Contact Manoj Kukreja

Sales Representative, Century 21 People’s Choice Realty Inc., Brokerage
(647) 576 - 2100

Manoj profile avatar

Recent Sold Listings in Mount Pleasant West, Toronto

Popular Cities